
Commercial Flooring Guide: Plan Your Space in 2026
Your 2026 guide to commercial flooring planning in Peel Region: materials, slip resistance, moisture tests, logistics, and Brampton-specific tips.
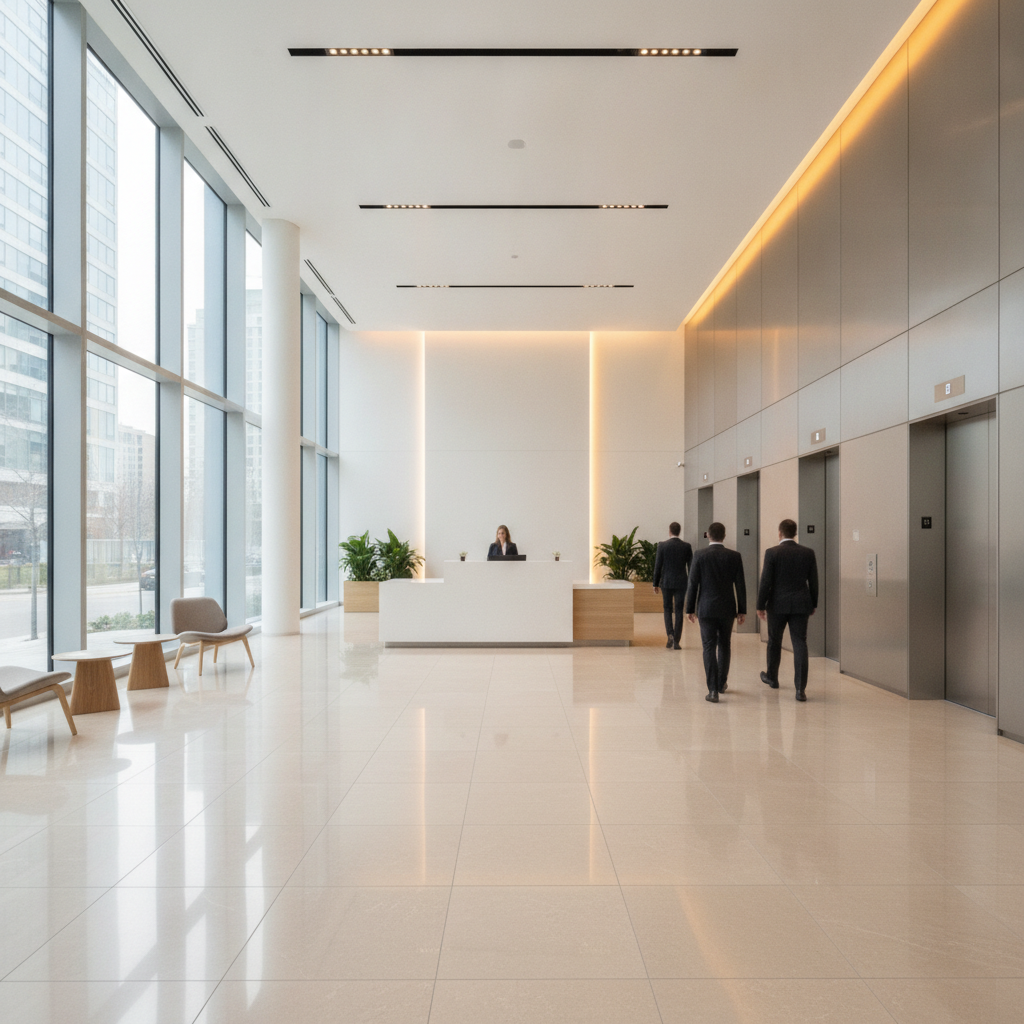
Commercial flooring planning in Peel Region is the end-to-end process of assessing use, codes, materials, and installation logistics to build durable, safe, and brand-aligned surfaces. In Brampton, businesses rely on careful specs, moisture testing, and maintenance planning to protect traffic-heavy spaces and uptime—often partnering with a showroom and installer for a seamless result.
By Metro Tiles & Flooring • Last updated: 2026-06-27
Above-Fold: Plan Your 2026 Commercial Flooring
Start with a short, structured plan: define zones, traffic, wet areas, and brand goals; shortlist materials by performance; verify slip resistance and indoor air quality; schedule moisture tests; and map installation around business hours. In Brampton, align with condo and accessibility requirements and secure delivery and skilled installation early.
Here’s what you’ll get in this guide:
- Clear definitions and a step-by-step planning framework
- Material matchups for offices, retail, restaurants, and healthcare
- Actionable specs for slip resistance, moisture, and acoustics
- Templates, checklists, and maintenance scheduling advice
- Local tips for Brampton spaces and real mini case studies
At a glance
- Target DCOF ≥ 0.42 for interior level walkways and ≥ 0.55 for ramps and wet service zones.
- Engineered hardwood likes 35–55% RH; vinyl plank tolerates spills and routine wet mops.
- Laminate with AC4–AC5 ratings handles busy offices; SPC/LVP with 12–22 mil wear layers resists scuffs.
- Porcelain tile in kitchens and lobbies offers 20+ year life with proper grout and maintenance.
Local considerations for Brampton
- Plan deliveries and crew staging near the Intermodal - Zum Bovaird Station Stop NB to reduce congestion and keep schedules predictable.
- Winter slush demands entry mats and mop schedules; raise DCOF targets and plan for extra degreasing in restaurant back-of-house zones.
- In mixed-use condos, specify soundproof underlayment for LVP/laminate and document assemblies before approvals.
What Is Commercial Flooring Planning?
Commercial flooring planning is the structured selection and specification of materials, assemblies, and workflows to meet traffic, safety, brand, and maintenance needs. It spans discovery, testing, product selection, installation sequencing, and lifetime care—minimizing risk while maximizing durability and occupant comfort.
At its core, planning turns unknowns into decisions. You’ll translate foot-traffic estimates, spill risks, and cleaning routines into measurable thresholds: slip resistance, acoustic performance, indentation resistance, and moisture tolerance. The result is a system—substrate, underlayment, finished surface, trims, and maintenance—that behaves predictably over years.
- Performance envelope: Set minimums like DCOF ≥ 0.42 for level interior walkways, RH 35–55% for wood systems, and subfloor flatness within 1/8 in over 10 ft for large-format tile.
- Space-by-space fit: Tile in wet/process areas; luxury vinyl plank (LVP) or SPC in retail and offices; laminate for light commercial or back-office; engineered or solid hardwood in executive and client-facing suites.
- Lifecycle thinking: Build maintenance into the spec—daily dust mops, weekly scrub cycles, quarterly finish checks—so longevity is planned, not improvised.
In our experience guiding Brampton teams at Metro Tiles & Flooring, the most durable specs begin with testing. A 24–72 hour acclimation window for wood-based products, in-situ RH readings for slabs, and a mock-up of transitions eliminates surprises before installation begins.
Why Commercial Flooring Planning Matters in Peel Region
Thoughtful planning reduces slip hazards, downtime, and premature replacement. In Brampton’s mixed climate and high-traffic corridors, matching materials to moisture, salt, and grit loads protects brand image and safety—while coordinated delivery and installation keep businesses open and productive.
Why does this matter day to day? Because floors are safety surfaces, brand canvases, and facility workhorses. Snow, salt, and spring rain migrate indoors. Grit acts like sandpaper. Without the right DCOF, finishes, and matting, entryways become incident zones. With the right plan, those same areas become durable touchpoints that welcome customers.
- Safety signals: A wet lobby needs a higher friction target; aim for surfaces that maintain traction after detergents and deicers.
- Brand consistency: Large-format porcelain in a lobby can tie signage and lighting into a cohesive visual identity.
- Operations continuity: Phasing keeps doors open—night installs, sectional work, and negative-air dust control reduce disruption.
Local alignment matters too. Condo retail units often need acoustic assemblies. Many Brampton offices prefer low-VOC products to support indoor air quality initiatives. Those requirements shape selections as much as color and pattern do.
How Commercial Flooring Planning Works (Step-by-Step)
Use a repeatable, 12-step process: assess spaces and traffic, define performance targets, survey substrates, test moisture, shortlist materials, confirm transitions, schedule crews, stage deliveries, protect surrounding finishes, install, commission maintenance, and document warranties.
- Assess zones and traffic: Map footfall, carts, and wet exposure by hour. Prioritize lobbies, restrooms, kitchens, and corridors.
- Set performance minimums: DCOF, indentation, stain resistance, RH tolerance, and acoustic goals (underlayment STC/IIC for mixed-use).
- Survey substrates: Record flatness (e.g., 1/8 in over 10 ft for large tiles), cracks, and deflection. Note expansion joints.
- Test moisture: Use in-situ RH for slabs; evaluate hydrostatic conditions and plan mitigation if RH values exceed adhesive limits.
- Shortlist materials: Tile for wet/process; SPC/LVP for retail and offices; laminate (AC4–AC5) for staff areas; engineered/solid hardwood for boardrooms.
- Confirm transitions: ADA-friendly slopes at thresholds, reducer profiles, stair nosings, and expansion gaps.
- Detail assemblies: Underlayment types (soundproof for condos), vapor barriers, crack isolation membranes, and trims.
- Schedule phasing: Nights, weekends, or zone-by-zone; protect critical hours (e.g., lunch rush in restaurants).
- Stage delivery: Sequence by area; acclimate wood-based products 24–72 hours at service temperature/RH.
- Install with QA checks: Bond tests, tile layout verifications, and expansion gap confirmation each day.
- Commission maintenance: Approve cleaning chemicals and pads; set daily/weekly/quarterly tasks and responsible parties.
- Document and train: Capture warranty docs, as-builts, and a one-page care plan for staff onboarding.
| Step | Owner | Typical Duration | Key Check |
|---|---|---|---|
| Assessment | Facility + Installer | 1–3 days | Zone map, risks |
| Moisture Testing | Installer | 1–2 days | RH within limits |
| Material Selection | Owner + Showroom | 2–5 days | Spec sheet min met |
| Phasing Plan | Facility + Installer | 1 day | Business hours protected |
| Installation | Installer | Varies by area | Layout + bonds verified |
| Commissioning | Facility | Same week | Maintenance plan issued |
For a practical scheduling walkthrough, see our installation timeline guide. If you’re replacing tile, our tile removal checklist helps you scope prep, debris handling, and trims.
Commercial Flooring Planning in Peel Region: Definitions and Scope
In Peel Region, commercial flooring planning balances climate swings, condo acoustics, and high-traffic retail demands. Brampton facilities often combine porcelain in wet zones with SPC/LVP in sales areas, and wood in executive suites—coordinated through delivery logistics, soundproof underlayments, and after-hours installation.
Target specs vary by zone, but the logic stays consistent: pick surfaces that survive water, rolling loads, and cleaning. Pair them with underlayments that control sound and vapor. Then detail transitions so thresholds glide under wheels and shoes.
- Retail floors: SPC/LVP with 20-mil wear layers, beveled edges, and abrasion-resistant finishes to hide scuffs from carts.
- Restaurants: Porcelain tile with heavy-duty grout in kitchens; slip-resistant surfaces near dish areas and restrooms.
- Clinics: Seam-friendly LVP or large-format tile to reduce dirt traps; low-VOC adhesives and regular disinfectant compatibility.
- Offices: Laminate AC4/AC5 or SPC for open areas; engineered hardwood in C-suite spaces; protect with chair glides.
Need help translating these decisions into specs? Our showroom team guides Brampton managers through samples, brand palettes, and assembly details—then coordinates delivery and installation so schedules and warranties align.
Types and Methods for Brampton Commercial Spaces
Match the surface to the task: porcelain and ceramic tile for wet/process areas; SPC/LVP for retail and offices; laminate for light commercial; engineered or solid hardwood for executive zones. Specify underlayments, trims, and grout systems to complete durable, code-aligned assemblies.
Porcelain and ceramic tile
- Best in lobbies, restrooms, kitchens, and back-of-house corridors; impervious porcelain resists water and stains.
- Use large-format (24×24, 24×48) to reduce grout lines; ensure substrate flatness within 1/8 in over 10 ft.
- Set slip targets by zone; textured finishes near entries and service paths, smoother finishes in dry display areas.
- For brand expression, consider European lines like Baldocer, Gayafores, and La Platera patterns available through our showroom.
Luxury vinyl plank and SPC (waterproof vinyl flooring)
- Excellent in retail and offices; 100% waterproof cores handle spills and wet mops.
- Specify wear layers between 12–22 mil for scuff resistance; micro-bevel edges hide joints under raking light.
- Click-lock systems speed installs and support after-hours phasing; integrate reducer trims at transitions.
- See a durable example like our 7mm SPC plank to benchmark construction.
Laminate flooring (AC-rated)
- Suited to back-office and light commercial zones; select AC4–AC5 for abrasion resistance.
- Install over approved underlayments; in mixed-use condo retail, select soundproof layers and document assemblies.
- Edge sealing at entries and restrooms adds insurance against tracked-in moisture.
Engineered and solid hardwood
- Reserved for executive suites and boutique retail; acclimate 24–72 hours at 35–55% RH.
- Engineered platforms improve dimensional stability; Janka-hard species (e.g., white oak ~1290) resist dents better than softer woods.
- Coordinate finishes with brand palettes; see current looks in our 2026 hardwood trends.
Grout, trims, and transitions
- Epoxy or high-performance cementitious grout in kitchens and restrooms reduces staining under degreasing cycles.
- Reducer and T-mold profiles protect edges; stair nosings improve safety on multi-level sites.
- Expansion gaps around perimeters are non-negotiable for floating systems like SPC and laminate.
For a deeper dive on material fit, start with foundational questions in our flooring decision checklist. You can also browse our flooring category for inspiration and specs.
Best Practices, Codes, and Risk Controls
Codify safety and durability: set DCOF thresholds by zone, control moisture and RH, choose low-VOC adhesives, protect transitions, and commission a cleaning program. These steps reduce slip events, callbacks, and premature wear, especially in Brampton’s winter-to-summer swings.
Slip resistance and zone standards
- Level interior walkways: target DCOF ≥ 0.42; ramps, dish areas, and entries: consider ≥ 0.55 with textured finishes.
- Use walk-off mats with at least 10–15 ft of length to capture grit and moisture at primary doors.
- Document finish selections with photos and sample numbers to maintain consistency on future repairs.
Moisture, RH, and substrate prep
- In-situ RH testing on slabs guards against adhesive failure; plan mitigation if readings exceed manufacturer thresholds.
- For large-format tile, verify flatness (1/8 in over 10 ft); self-leveling underlayments can correct dips and crowns.
- Protect adjacent finishes using dust control and edge taping—especially near storefront glazing and displays.
Indoor air quality and VOCs
- Select low-VOC adhesives and sealants to support IAQ; review Safety Data Sheets during submittals.
- Ventilate during and after installs; negative-air scrubbers reduce particulates in busy retail corridors.
- Choose surface textures that clean with neutral detergents; avoid finishes that need harsh solvents.
Maintenance programming
- Daily: dust mop and spot clean; weekly: auto-scrub or mop cycle; quarterly: finish checks and deep-clean where needed.
- Train staff on pad/brush selection; overly aggressive pads can abrade wear layers and grout joints.
- Bundle a one-page care plan with the turnover package so knowledge survives staff changes.
For background on luxury vinyl assemblies and site-readiness, skim this concise luxury vinyl tile installation overview. Wood suites benefit from methodical prep; this solid wood installation guide outlines core steps that mirror our on-site approach.
Need a second set of eyes?Bring a floor plan to our Brampton showroom. We’ll map zones, pull samples, and align underlayments and trims—then coordinate installation details and delivery scheduling across the GTA.
Tools, Resources, and Templates
Use simple tools to standardize results: a zone matrix, moisture/RH log, material submittal sheet, transition schedule, and a one-page maintenance plan. Together, they reduce ambiguity, speed approvals, and protect warranties.
- Zone matrix: Columns for area, traffic, moisture, cleaning, material, underlayment, and DCOF target.
- Moisture/RH log: Date, location, RH/MC results, tester, and pass/fail against adhesive limits.
- Submittals: Keep datasheets and samples for porcelain, SPC/LVP, laminate, and hardwood; file SDS for adhesives.
- Transition schedule: Record reducers, nosings, and thresholds with exact profiles and lengths.
- Care plan: Daily/weekly/quarterly tasks, approved chemicals, and who owns each task.
If you’re comparing formats, this flooring options guide provides a quick primer on assemblies and sequencing concepts that also apply to commercial spaces.
Case Studies: Brampton Scenarios
Small, real-world examples show how specs translate to uptime. By pairing the right surface with underlayment, trims, and a maintenance plan, Brampton businesses keep entrances safe, kitchens sanitary, and offices quiet—while staying open during phased installs.
Fast-turn restaurant corridor (near Airport Rd n/of Clark Blvd)
- Need: Slip-resistant, easy-clean surface between kitchen and dining with heavy cart traffic.
- Spec: Porcelain tile with textured finish, epoxy grout, and coved base; mats at doors (10–15 ft capture length).
- Plan: Overnight installation in two phases; degreaser-approved cleaning schedule and quarterly grout checks.
Office refresh with zero daytime downtime (near Intermodal - Zum Bovaird Station Stop NB)
- Need: Quiet, professional finish with quick install and minimal smell.
- Spec: SPC click-lock with 20-mil wear layer over sound-rated underlayment; low-VOC adhesive only where needed for trims.
- Plan: Weekend install; RH logged at 40–50%; care plan issued with neutral cleaner and chair glide policy.
Condo retail compliance in a mixed-use tower
- Need: Demonstrate sound compliance and safe transitions at the storefront threshold.
- Spec: Laminate AC4 over soundproof underlayment; reducer trims at vestibule; documented assembly for condo board.
- Plan: Day-2 walk-through to confirm nosings and reducers; file photos and submittals with approvals.
We routinely support projects like these with curated tile lines, SPC/LVP, laminate, engineered hardwood, and hands-on installation support. Need a stone-look tile? Explore European aesthetics through brands we carry, then take home samples to view under your real lighting.
Frequently Asked Questions
Answers to top questions: how long planning takes, what to test before installs, which materials fit each zone, and how to schedule work without closing. These concise responses help teams move from idea to action.
How long does commercial flooring planning usually take?
Most small to mid-size Brampton projects need 1–2 weeks for site assessments, material selection, and moisture testing, plus lead time for delivery. Phased installations often happen over nights or weekends to keep doors open and protect revenue.
What should we test before installation?
Confirm slab moisture (in-situ RH), substrate flatness, and ambient RH/temperature. For wood-based systems, acclimate products 24–72 hours. Validate slip resistance targets and plan transitions, reducers, and stair nosings before crews arrive.
Which materials work best for high-traffic entries?
Textured porcelain tile with heavy-duty grout performs best at wet, gritty entries. In retail halls, SPC/LVP with a 20-mil wear layer handles rolling loads and routine wet mops, especially when paired with long walk-off mats.
How do we avoid closing during installation?
Use phasing: nights, weekends, and zone-by-zone sequencing. Click-lock SPC/LVP speeds work, while dust control and protection keep adjacent areas open. Staged deliveries and a clear care plan let teams resume operations faster.
Conclusion and Next Steps
Great commercial floors don’t happen by accident. They’re planned—zone by zone—with tested substrates, clear performance targets, and materials suited to Brampton’s climate. Lock in logistics, maintenance, and documentation to protect uptime and warranties for years.
Here’s how to move forward with confidence.
Key takeaways
- Set measurable targets: DCOF, RH, wear layer, AC rating, and substrate flatness.
- Match materials to zones: tile for wet/process, SPC/LVP for retail/offices, wood for executive areas.
- Phase work after hours; stage deliveries; protect adjacent finishes and brand touchpoints.
- Issue a one-page care plan to keep performance consistent as staff changes.
Action steps
- Book an in-showroom consultation and bring plans and photos of current conditions.
- Review our installation timeline and installation tips.
- Shortlist materials from our flooring collection and align trims and underlayments.
- Schedule delivery across the GTA and set overnight or weekend phases.
Ready to map your space? Visit our Brampton showroom to start a specification you can trust—and book a discovery session tailored to your facility’s zones and hours.
Topics