
Confirm compliance first
Before ordering materials, confirm zoning, permits, fire and life-safety, egress, ceiling, plumbing, electrical, and registration requirements with the City and qualified trades.
Second-unit material planning
A legal basement apartment is more than a finished lower level. It requires a compliant design and approvals, plus durable materials suited to everyday use. Metro supports the flooring, tile, vanity, and finish-selection stage without replacing municipal or professional advice.
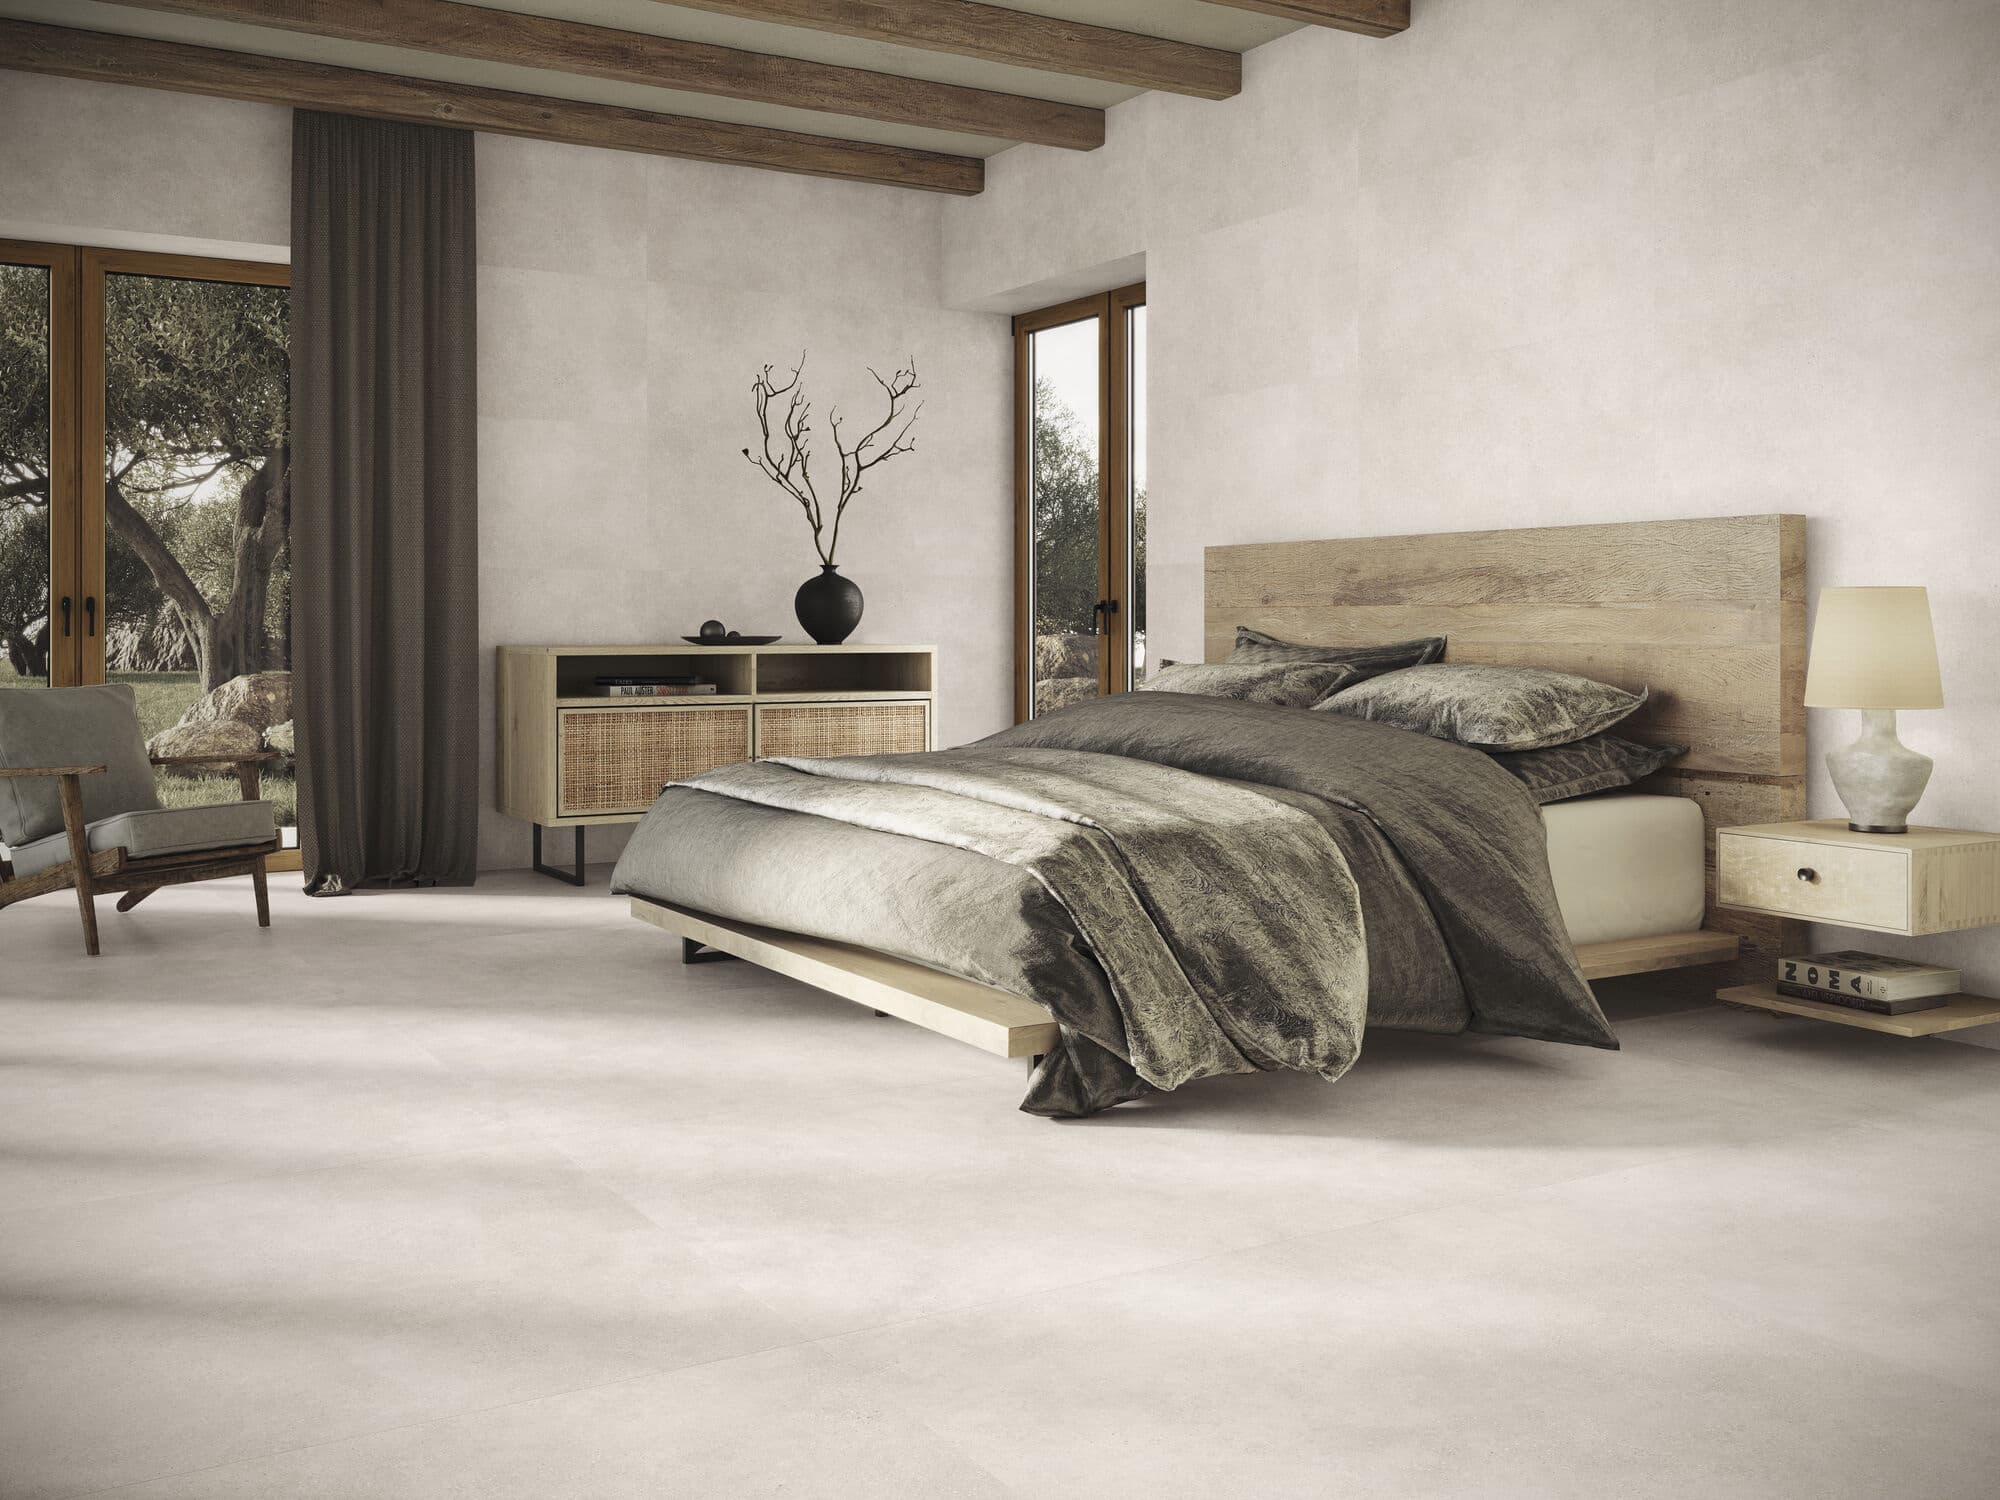
Local showroom guidance
Metro is positioned for Brampton and GTA customers who want to compare real materials before committing to a renovation, commercial update, or new-build supply decision.
Before ordering materials, confirm zoning, permits, fire and life-safety, egress, ceiling, plumbing, electrical, and registration requirements with the City and qualified trades.
Compare easy-care flooring, bathroom tile, vanity options, and transitions based on moisture, traffic, repairability, and the approved layout.
Metro helps assemble a consistent material shortlist and quote so the approved project can move from drawings to selections with fewer mismatches.
FAQ
It must meet the current municipal and provincial requirements that apply to the property and proposed work. Confirm the exact pathway with the City of Brampton before construction.
No. Metro supports material and installation planning. Municipal staff and qualified design and construction professionals handle approvals and compliance.
Create an early shortlist for budgeting, then confirm quantities and installation details after the compliant layout and project scope are established.
Waterproof, scratch-resistant flooring for basements, kitchens, pets, kids, and modern homes.
Stylish, durable, and easy-maintenance flooring for busy homes and value-focused projects.
Wall, floor, kitchen, bathroom, backsplash, outdoor, and patio tile options in refined finishes.
Bathroom vanity selections and furnishing support for polished renovation finishes.
Material supply, professional consultation, and custom support for renovations, new builds, and commercial developments.
Laminate, vinyl, engineered hardwood, and solid hardwood selected for durability, maintenance, and design flexibility.
Sophisticated, durable tile options for walls, floors, bathrooms, kitchens, backsplashes, patios, and outdoor spaces.
Share your room, timeline, and material needs with the Metro team.
Visit the showroom
Use the showroom to compare samples, confirm availability, and get guidance before the project moves forward.