
Resolve layout before finishes
Confirm appliance locations, clearances, storage, lighting, ventilation, plumbing, electrical, and any permit requirements before final quantities are ordered.
Kitchen finish coordination
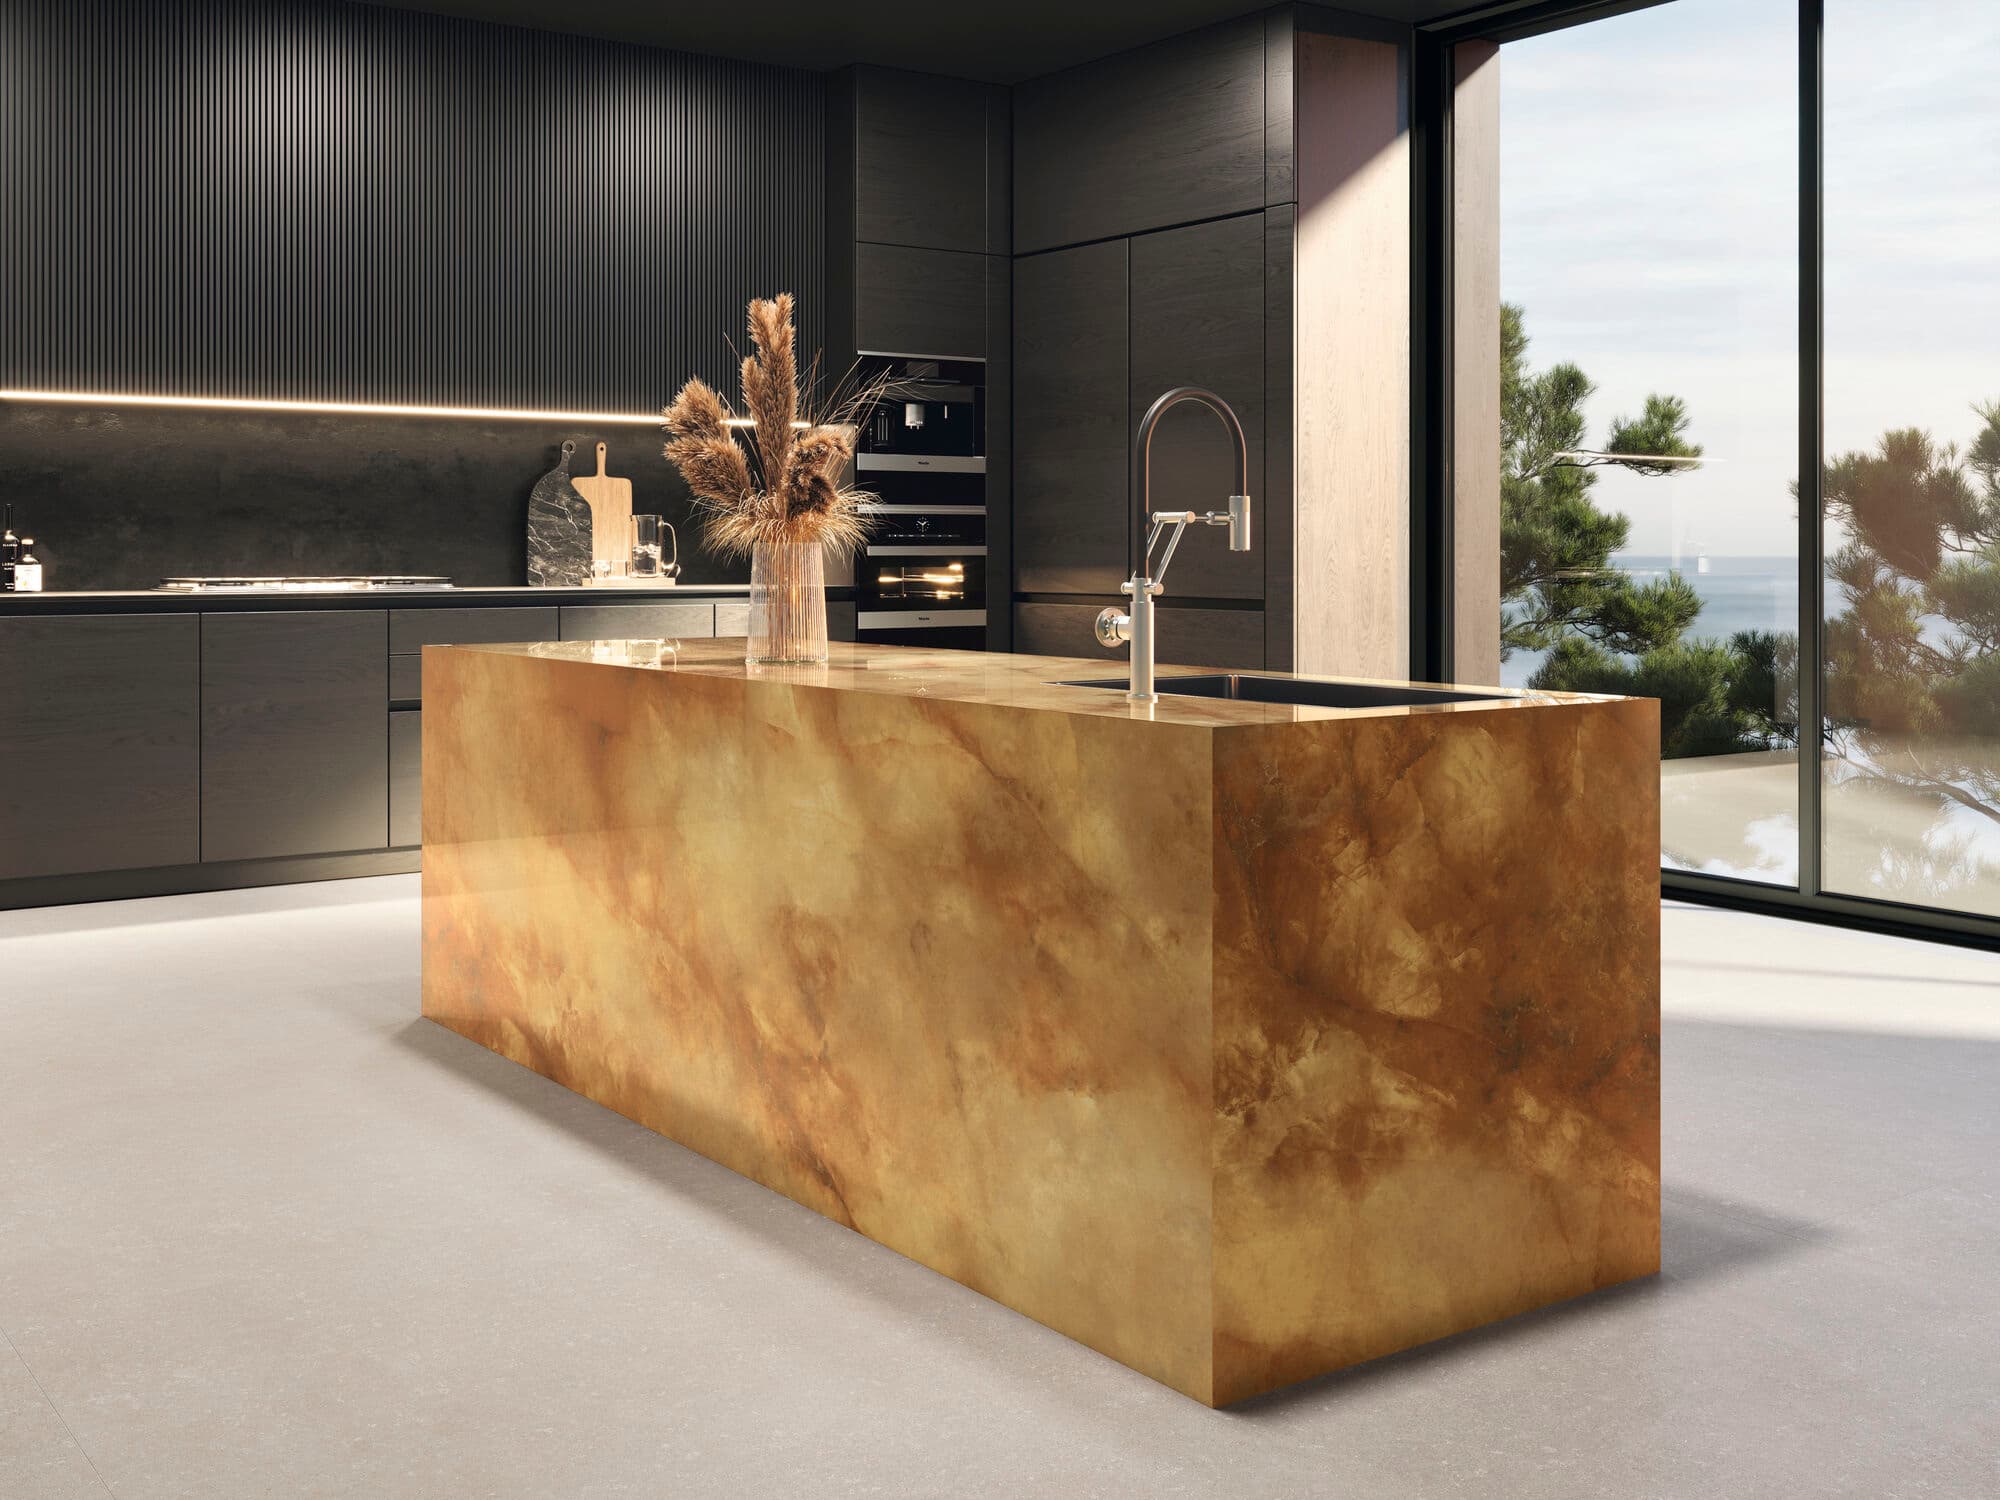
Kitchen remodeling works best when workflow, cabinetry, counters, lighting, flooring, backsplash, ventilation, and trade sequencing are planned together. Metro lets you compare real materials before committing.
Brampton renovation guidance
Bring room photos, measurements, inspiration, and existing finish samples to Metro’s Brampton showroom. The team can help compare materials, confirm quantities, and prepare the next step for a project-specific quote.
Confirm appliance locations, clearances, storage, lighting, ventilation, plumbing, electrical, and any permit requirements before final quantities are ordered.
Bring cabinet, countertop, and paint samples to compare tile size, pattern, grout, flooring tone, transitions, maintenance, and installation details under showroom lighting.
Cabinetry, counters, layout changes, appliances, mechanical work, flooring, backsplash, and site condition drive cost. Use a written room-by-room scope rather than a generic average.
FAQ
Confirm the layout and major fixed selections first, then coordinate flooring and backsplash samples with cabinets and countertops.
Metro supports tile selection and installation planning. Confirm product availability, preparation, layout, grout, trim, and the current installation scope for your project.
Bring measurements, photos, layout information, inspiration, and known product selections so the team can prepare a project-specific material and installation scope.
Wall, floor, kitchen, bathroom, backsplash, outdoor, and patio tile options in refined finishes.
Decorative wall tile and feature-surface options for kitchens, bathrooms, and commercial spaces.
Waterproof, scratch-resistant flooring for basements, kitchens, pets, kids, and modern homes.
Material supply, professional consultation, and custom support for renovations, new builds, and commercial developments.
Sophisticated, durable tile options for walls, floors, bathrooms, kitchens, backsplashes, patios, and outdoor spaces.
Share your room, measurements, timeline, and material needs with Metro.
Visit the showroom
Compare real samples, coordinate the material scope, and request a project-specific quote from Metro Tiles & Flooring.