
Plan access and layout
Review entry height, clear floor space, door swing, seating, grab-bar backing, control placement, niches, lighting, and future accessibility before the wet area is built.
Shower renovation planning
A durable walk-in shower depends on access, drainage, slope, waterproofing, ventilation, storage, fixtures, glass, and tile working as one system—not on tile alone.
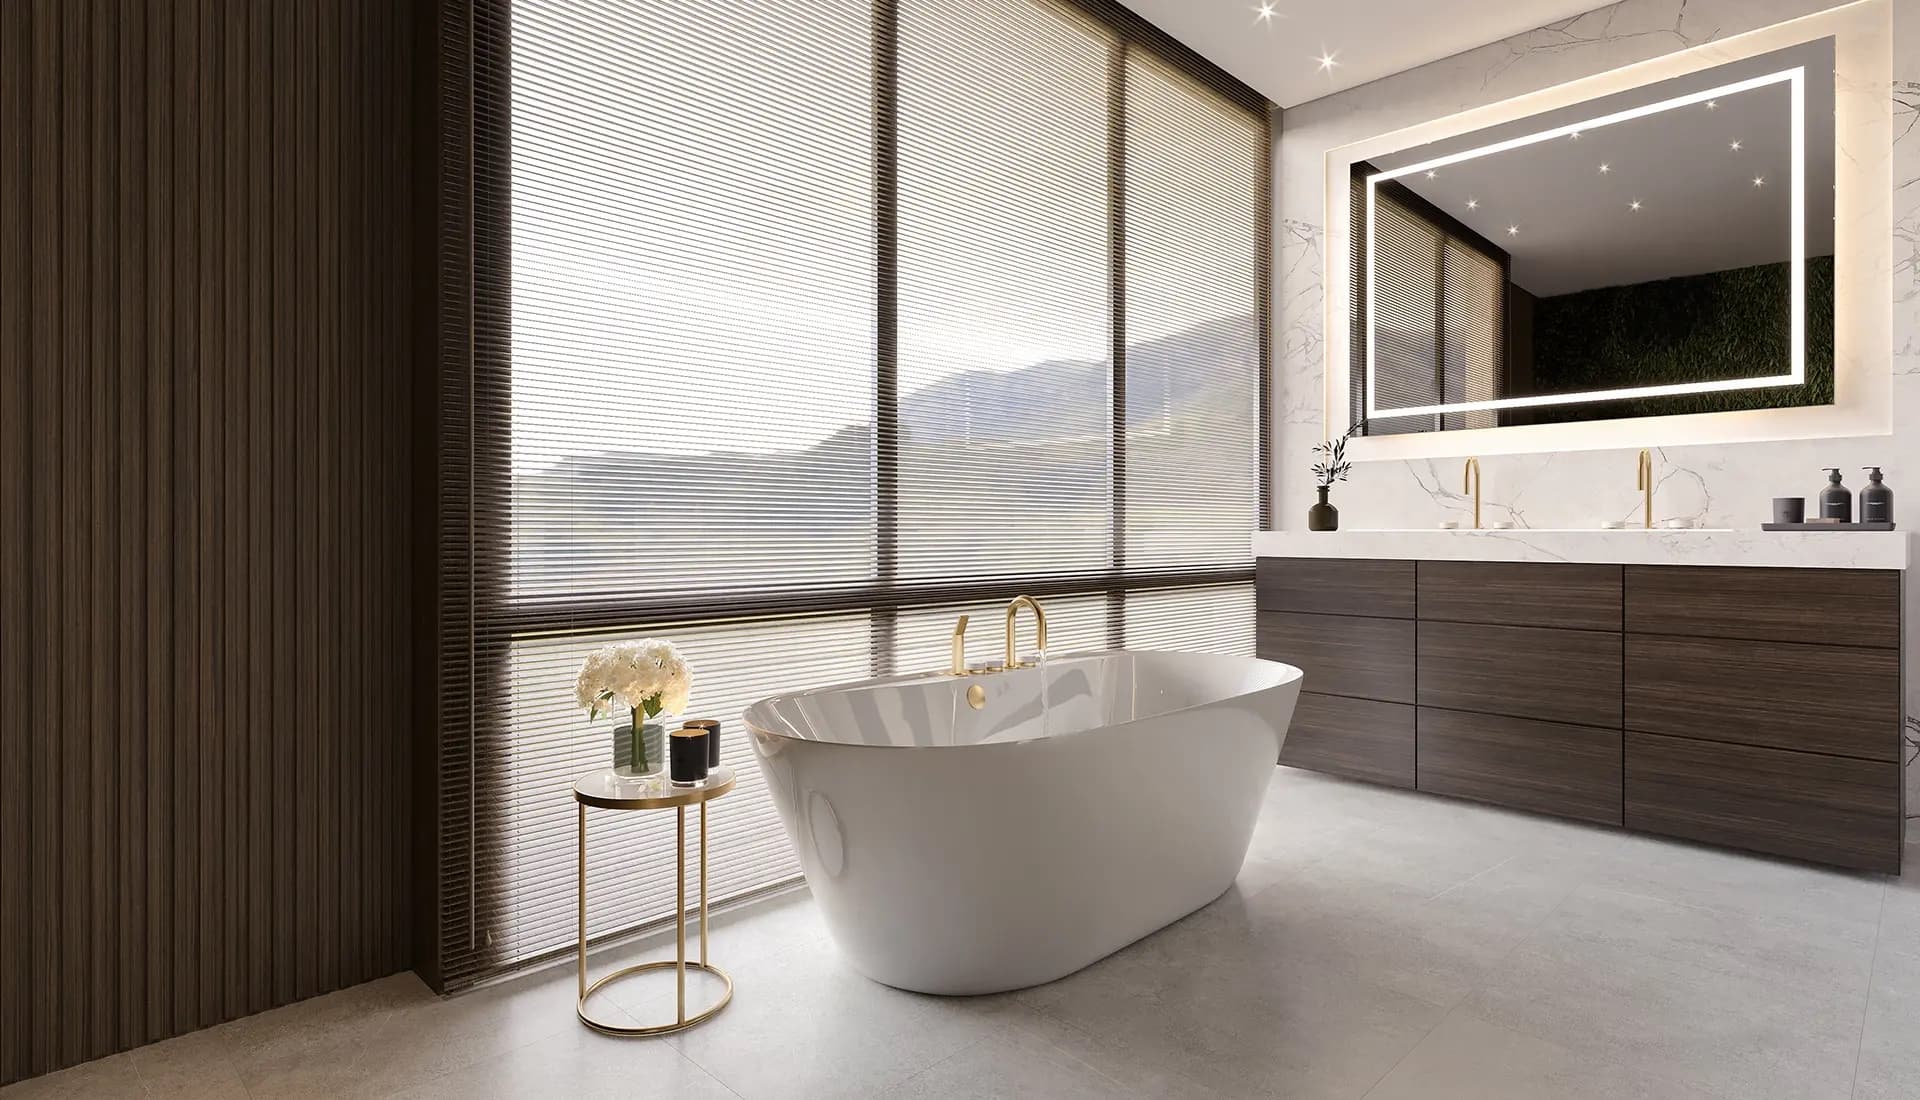
Brampton renovation guidance
Bring room photos, measurements, inspiration, and existing finish samples to Metro’s Brampton showroom. The team can help compare materials, confirm quantities, and prepare the next step for a project-specific quote.
Review entry height, clear floor space, door swing, seating, grab-bar backing, control placement, niches, lighting, and future accessibility before the wet area is built.
Confirm substrate preparation, membrane, drain, slope, corners, penetrations, setting materials, grout, sealants, cure times, and approved installation methods.
See wall tile, floor mosaic, trims, grout, vanity, fixtures, and glass direction together. Tub-to-shower conversion cost changes with plumbing, demolition, waterproofing, tile, glass, and repairs.
FAQ
Cost depends on demolition, plumbing, water damage, waterproofing, tile, drain, fixtures, glass, accessibility details, and room condition. Request a project-specific quote.
Not always. Floor structure, drainage, slope, waterproofing, clearances, and the approved design determine whether it is practical.
Select a product and format approved for the application, with slope, drainage, grout, maintenance, and slip considerations reviewed as part of the complete assembly.
Wall, floor, kitchen, bathroom, backsplash, outdoor, and patio tile options in refined finishes.
Decorative wall tile and feature-surface options for kitchens, bathrooms, and commercial spaces.
Finishing pieces for bathroom upgrades, shower features, tubs, and renovation-ready bath spaces.
Material supply, professional consultation, and custom support for renovations, new builds, and commercial developments.
Sophisticated, durable tile options for walls, floors, bathrooms, kitchens, backsplashes, patios, and outdoor spaces.
Share your room, measurements, timeline, and material needs with Metro.
Visit the showroom
Compare real samples, coordinate the material scope, and request a project-specific quote from Metro Tiles & Flooring.