
Bring the room details
Bring measurements, photos, appliance specifications, cabinet and counter samples, and the intended cooking workflow.
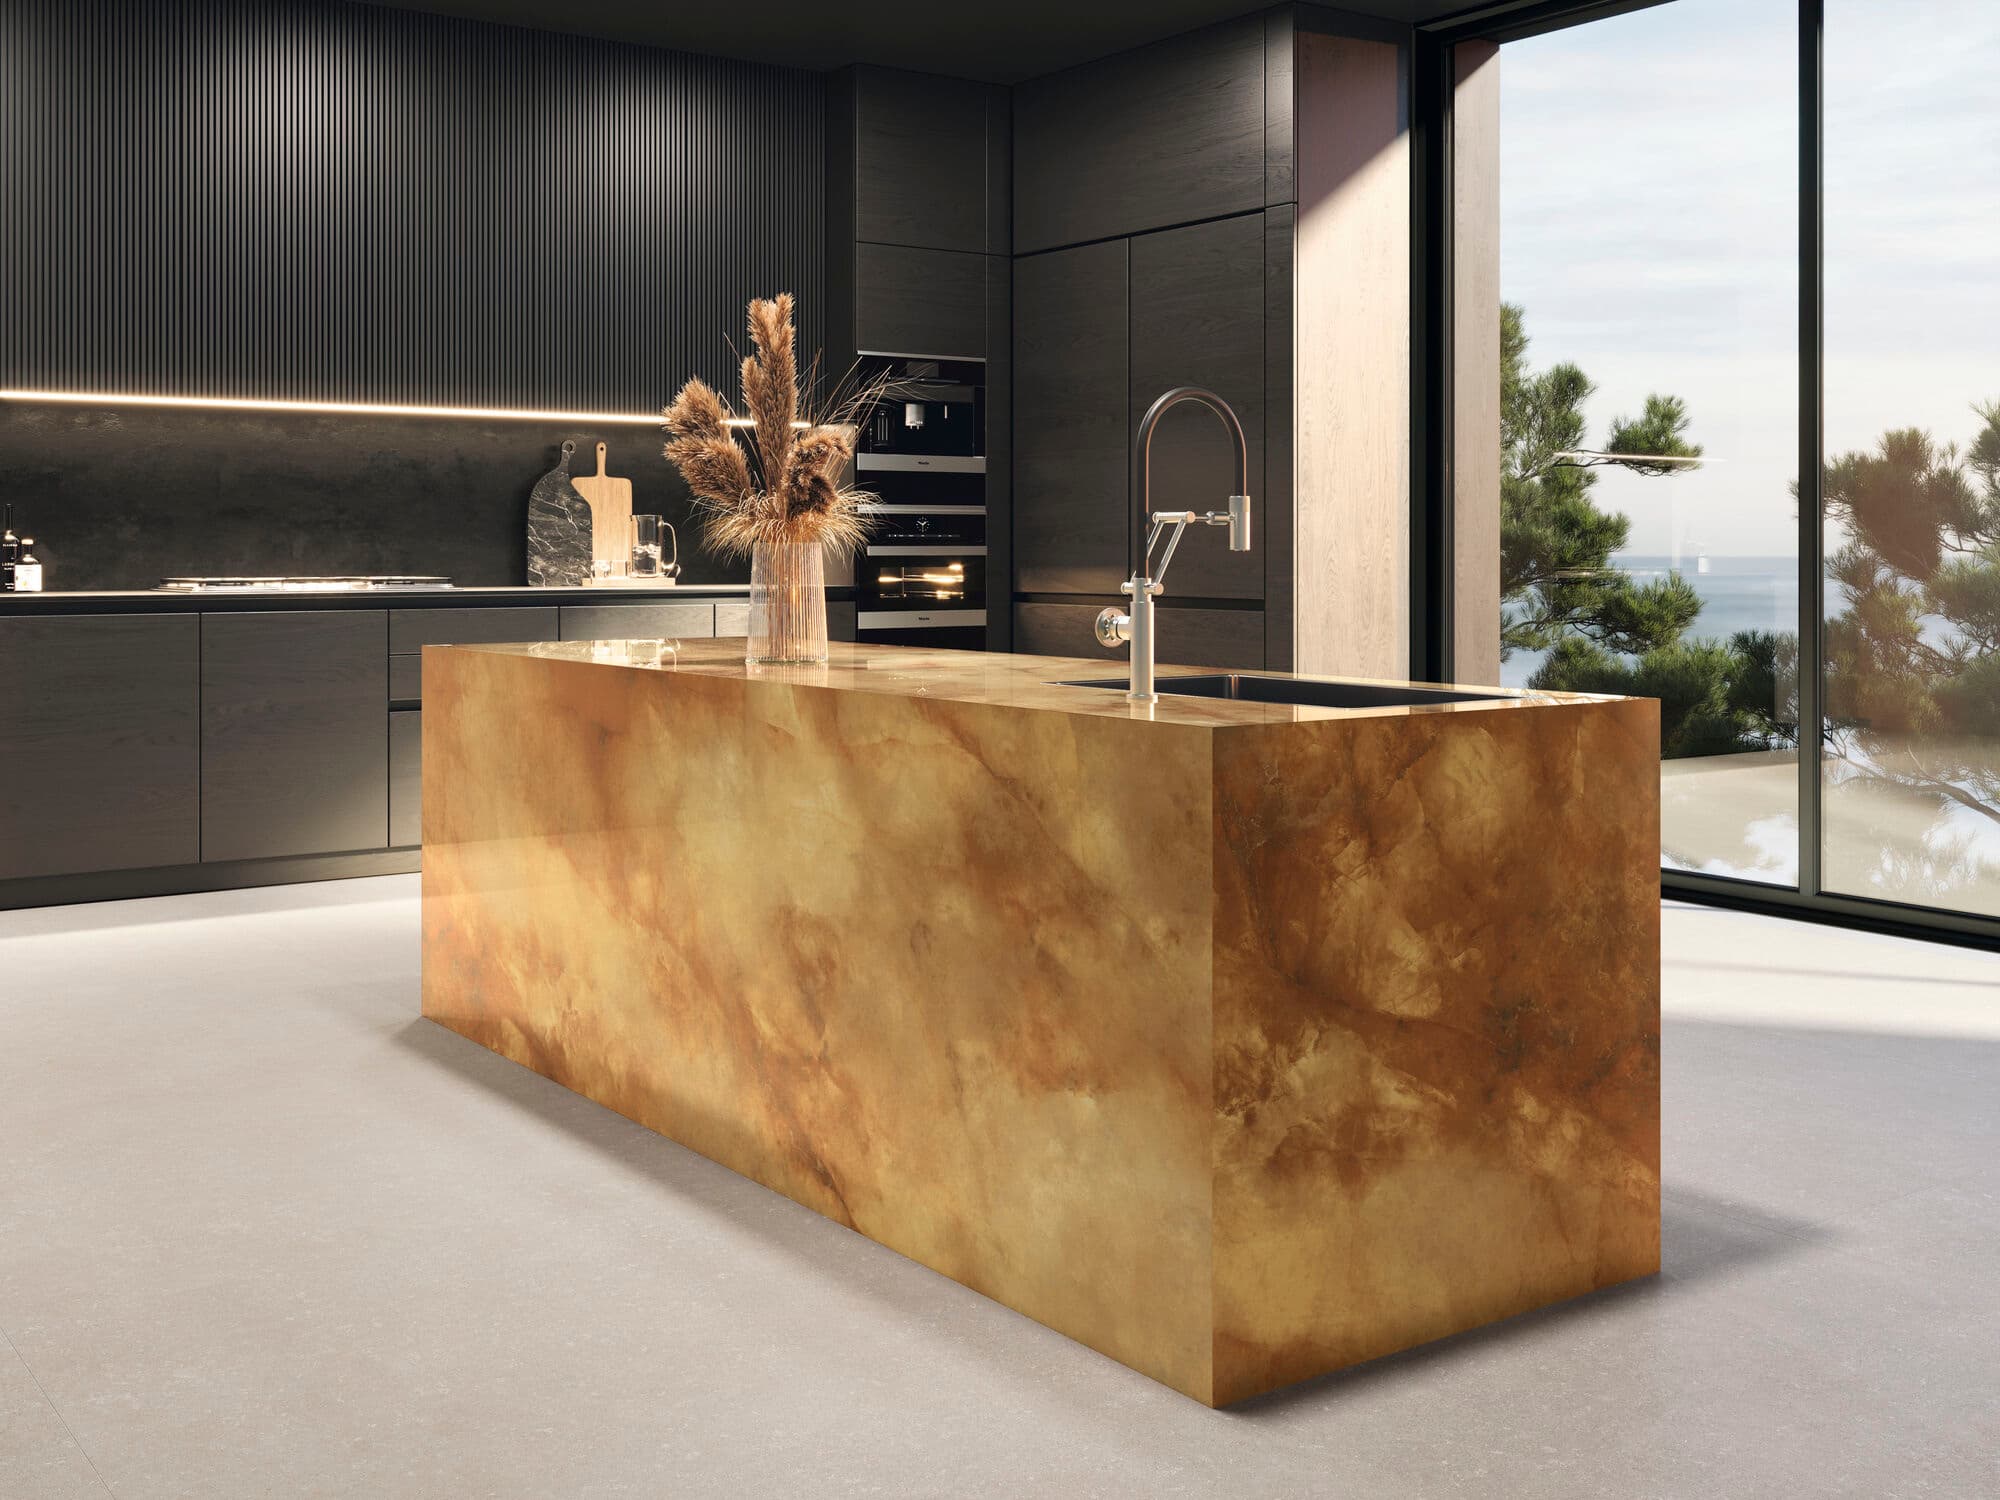
High-intensity kitchen planning
Plan a Brampton spice kitchen around workflow, ventilation, easy-clean tile and flooring, storage, permits, and a project-specific renovation scope.
A well-planned spice kitchen is a dedicated high-intensity cooking space with an efficient preparation-to-cleanup workflow, professionally designed ventilation, durable easy-clean surfaces, practical storage, and safe clearances. Confirm municipal, mechanical, electrical, plumbing, and permit requirements for the property before fixing the layout or ordering finishes.
Bring measurements, photos, appliance specifications, cabinet and counter samples, and the intended cooking workflow.
Review flooring, wall tile, grout, trims, transitions, maintenance, and colour together in the showroom.
Use a property-specific written scope for ventilation, services, preparation, materials, installation, and finishing.
Plan food storage, preparation, cooking, landing space, and cleanup as a short, safe sequence. Confirm door swings, appliance clearances, counter depth, circulation, and access to the main kitchen before cabinetry or service locations are fixed.
High-intensity cooking can create heat, moisture, grease, and strong aromas. A qualified professional should size the exhaust system, confirm duct routing and make-up air needs, and coordinate the appliance specifications before walls, cabinets, tile, or ceilings are completed.
Prioritize smooth, durable, easy-clean surfaces around cooking and preparation zones. Compare porcelain or ceramic wall tile, grout width and colour, edge trims, heat exposure, splash coverage, and transitions with the selected cabinets and counters.
Porcelain tile and suitable resilient flooring are common directions, but the correct choice depends on the substrate, moisture conditions, transitions, slip considerations, cleaning routine, underfoot comfort, and the exact product and installation system.
Spice kitchen cost depends on the existing room, ventilation, cabinetry, counters, appliances, plumbing, electrical work, permits, flooring, wall finishes, and repairs. Separate each work package and compare quotes against the same inclusions instead of relying on a generic square-foot number.
Permit and approval requirements depend on the property and proposed work. Confirm the current pathway with the City of Brampton and qualified professionals before starting permit-dependent construction or ordering final quantities.
| Decision | Confirm before choosing | Showroom comparison |
|---|---|---|
| Layout | Workflow, clearances, doors, appliances | Floor and wall finish coordination |
| Ventilation | Equipment, duct route, make-up air, approvals | Surfaces around cooking zones |
| Flooring | Substrate, moisture, cleaning, transitions | Tile and resilient flooring samples |
| Backsplash | Coverage, heat, grease, grout, trims | Tile size, finish, colour, and edge details |
| Budget | Written work packages and exclusions | Measured material quantities and quote inputs |
FAQ
Prioritize cleanability, moisture resistance, durability, transitions, and the verified room conditions. Porcelain tile and suitable resilient flooring are common options, but confirm the substrate, product specifications, installation system, and maintenance requirements before choosing.
Smooth, durable wall tile with a practical grout layout is often easier to maintain than highly textured or porous finishes. Compare tile finish, grout width and colour, splash coverage, heat exposure, edge trims, and the manufacturer's care guidance.
There is no reliable flat price. Existing conditions, ventilation, cabinetry, counters, appliances, plumbing, electrical work, permits, flooring, wall finishes, and repairs determine the project-specific cost. Compare itemized quotes using the same written scope.
Requirements depend on the property and work involved. Confirm current municipal requirements and any mechanical, electrical, plumbing, or building approvals with the City of Brampton and qualified professionals before construction.
Yes. Bring measurements, room photos, appliance information, and cabinet or countertop samples to compare flooring, wall tile, grout, trims, transitions, and coordinated finishes at Metro's Brampton showroom.
Review the detailed workflow, ventilation, storage, and finish-planning guide.
Coordinate the spice kitchen with the wider kitchen renovation scope.
Compare backsplash surfaces, formats, grout, and maintenance considerations.
Share room details, measurements, appliance information, and finish requirements.
Visit the showroom
Bring the room details and fixed-finish samples to Metro's Brampton showroom to compare practical flooring and tile directions.